
Before the blueprint: why your landed home rebuilds need to start with a Master Designer
When planning a landed rebuild or a major Additions & Alterations (A&A) project in Singapore, many people naturally start by approaching a builder or engaging a QP directly.
However, as an experienced high-end design studio, one of the biggest issues we often observe is this:
Without a clear design direction from the beginning, the project can easily become fragmented — with architecture, interiors, landscape, façade, and spatial planning developing separately instead of as one cohesive vision.
Architecture and luxury living environment should be approached as a singular, unified masterpiece. Long before any drawings are submitted for authority approval, a rigorous pre-design phase must be conducted to analyze both the family’s spatial requirements and the physical terrain.
Using a live case study for a high-end landed rebuild project, we outline the exact analytical steps a premier luxury landed interior designer in Singapore takes before the true design process begins.
Step 1. Deep-Dive Consultation (Know Our Client)
Before discussing layouts or aesthetics, we invest significant time in understanding the people who will actually live in the home.
For high-end landed rebuild projects, this stage is especially critical. The house must be meticulously designed around long-term lifestyle needs, family structure, and future living patterns. During these initial meetings, we also capture the client's distinct personality and emotional preferences.
Without a clearly defined design language at the early stage, landed home projects often lose consistency during execution.
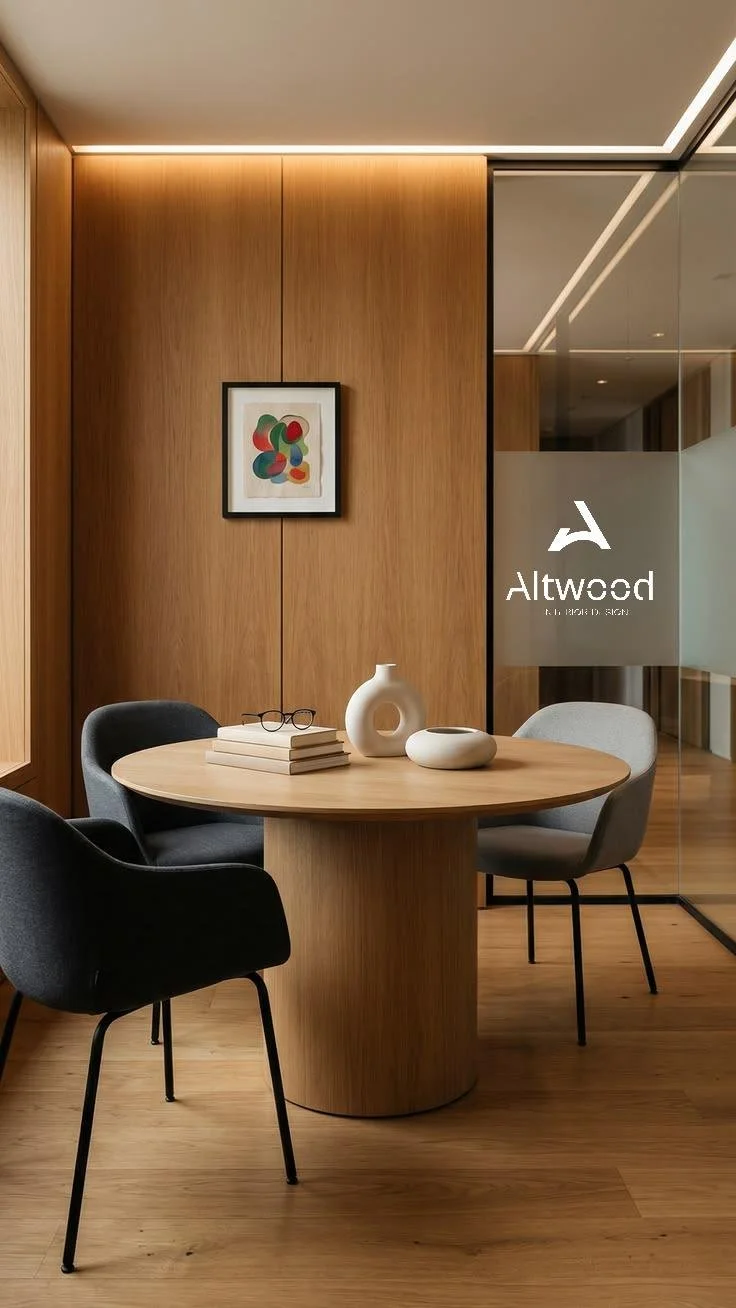
Case Study: Establishing the Design DNA
For this particular landed project, after approximately three hours of deep consultation and discussion, we established the overall positioning of the home:
A bespoke luxury residence that combines the serenity of modern oriental living with contemporary architectural aesthetics.
We also defined the overall architectural and interior design direction early in the process.
Design Concept
A fusion of:
Aman-inspired warm minimalism
Modern oriental aesthetics
Timeless family-oriented spatial planning
Core Design Keywords
Minimal luxury
Quiet comfort
Natural harmony
Intelligent circulation flow
Feng shui sensitivity
Sustainable and environmentally conscious design
This high-intensity conversation and early alignment become extremely important later during architecture planning, façade design, landscape development, interior detailing, and material selection.
Step 2. Detailed Site Analysis Before Design Begins
Once the lifestyle concept is locked in, we move out of the boardroom and onto the physical site. A premier luxury landed interior designer in Singapore does not design based on flat land surveyor maps alone. Our design leaders personally inspect the terrain to validate architectural ideas against physical site constraints.
This stage goes far beyond simple measurements.
Case Study: Validating Structural Feasibility and Site Constraints
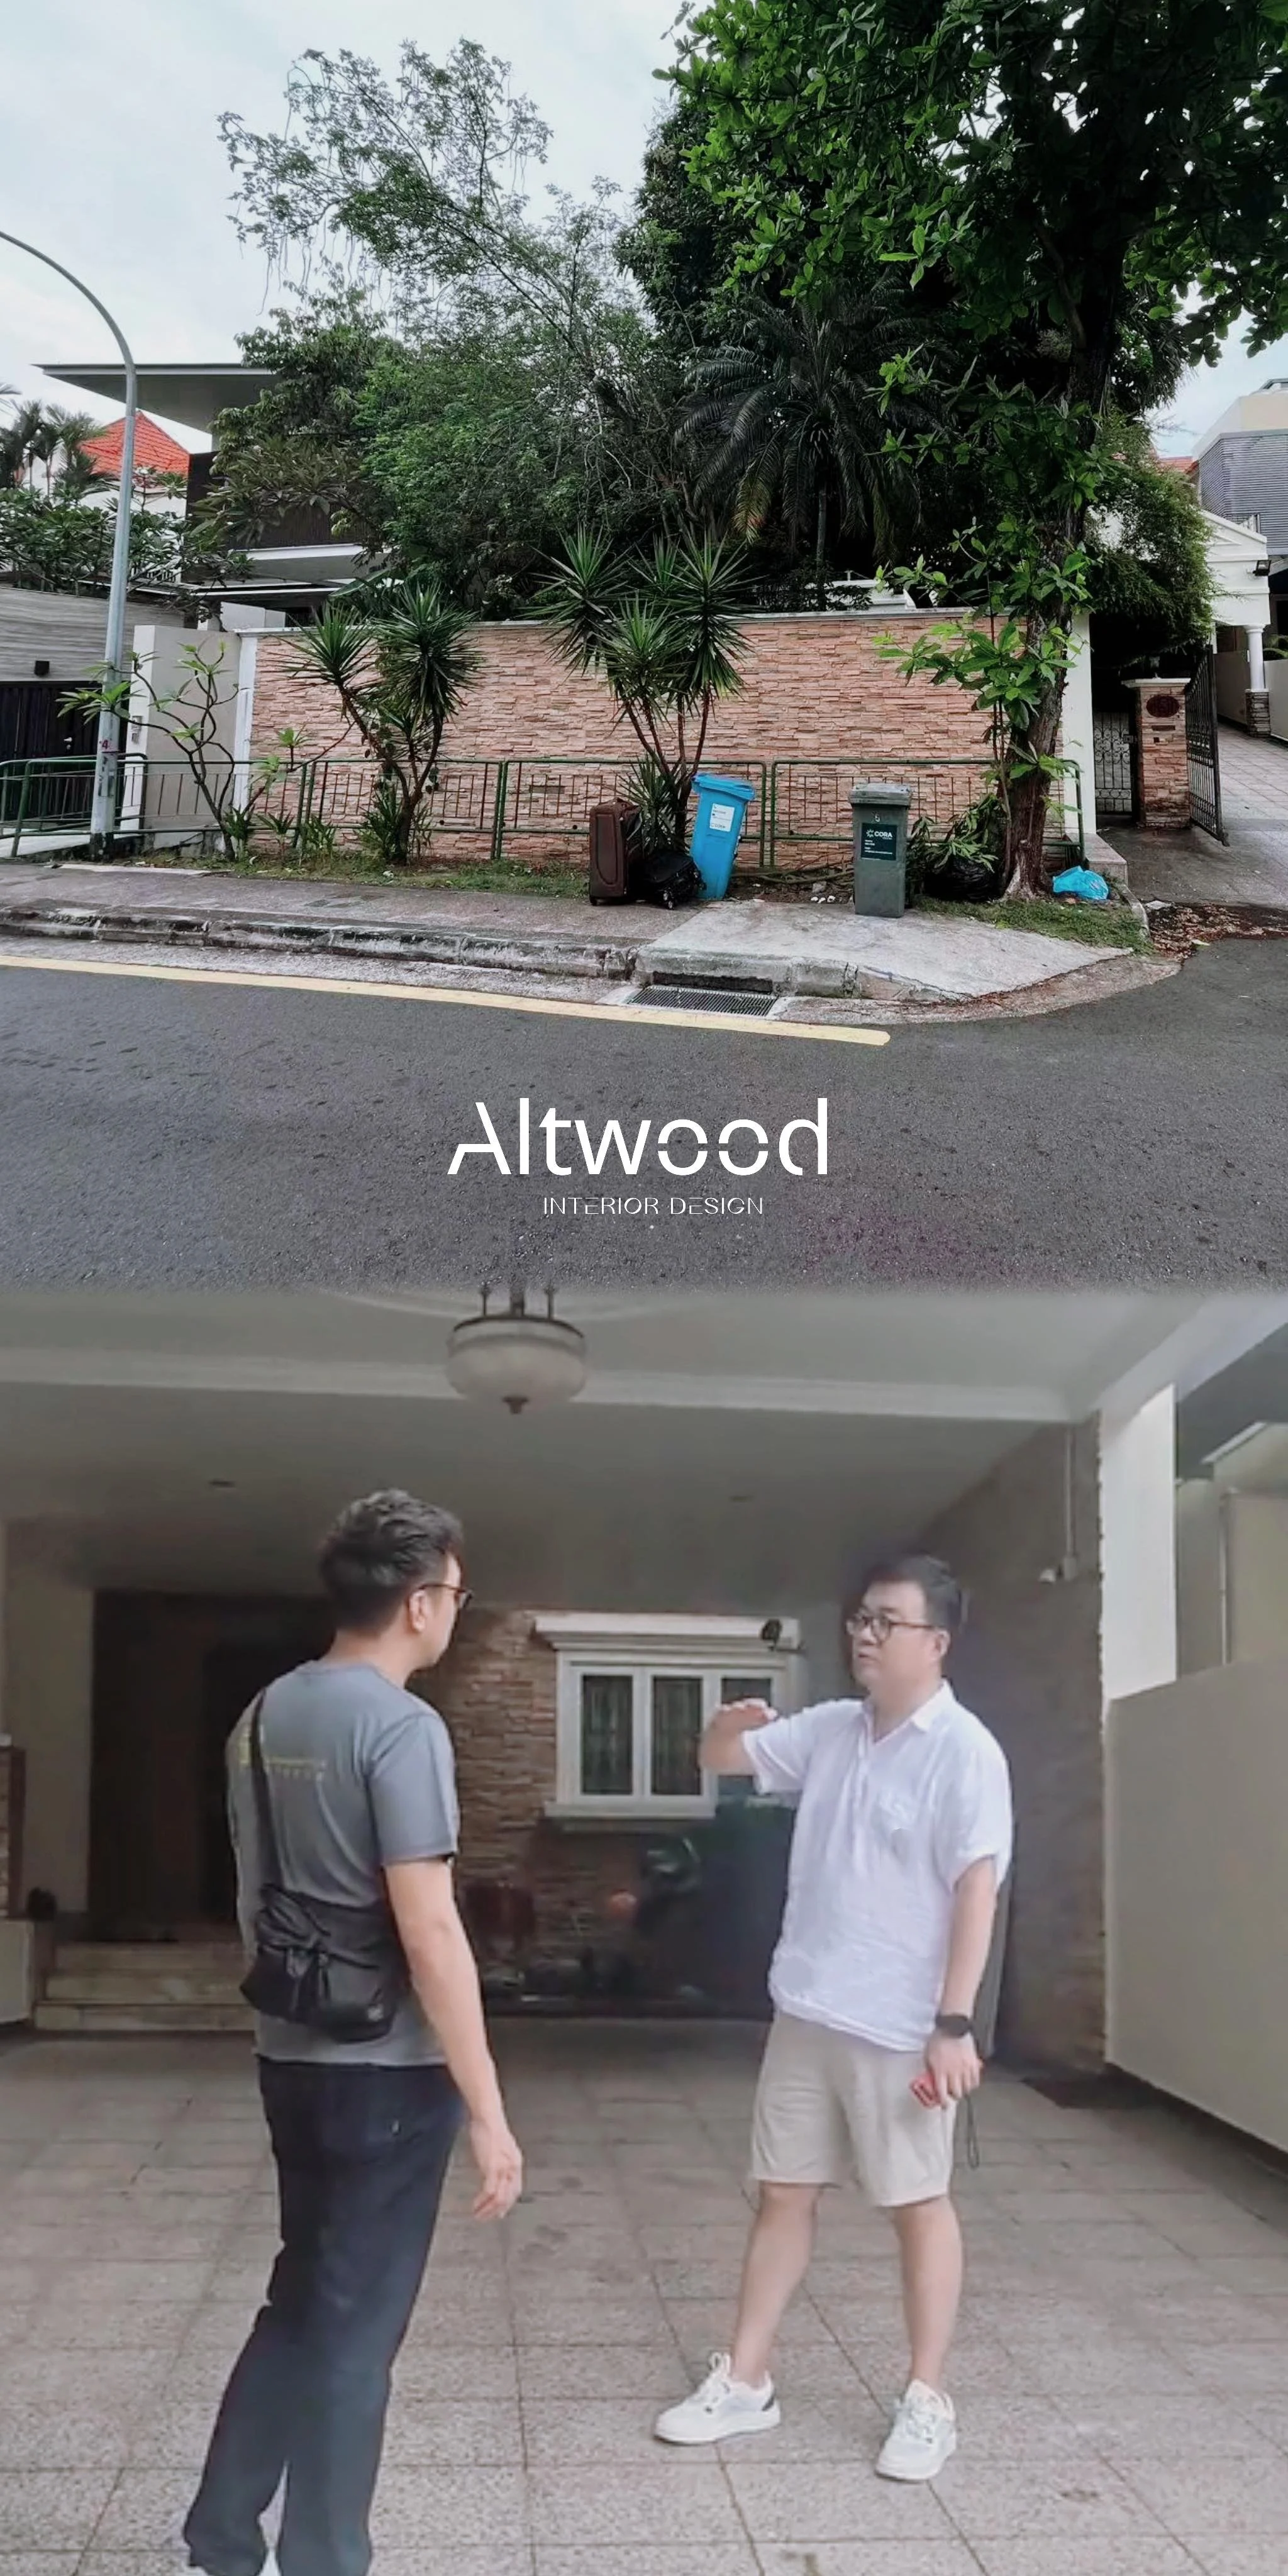
For this project, our team conducted several layers of technical and environmental analysis.
1. Infrastructure & Drainage Analysis
Through on-site investigation, we reviewed:
Existing gas line positions
Drainage and sewage routing
Existing utility conditions
Additionally, we identified that the external open concrete drain requires transformation into an integrated box culvert system. As a result, existing street lighting may also require relocation.
This helps us determine whether proposed layouts or architectural features may conflict with infrastructure requirements. Understanding these conditions early helps avoid major redesign work during submission stages.
2. Surrounding Context & Neighbourhood Analysis
We also carefully studied the relationship between our site and the immediate neighbors. For example:
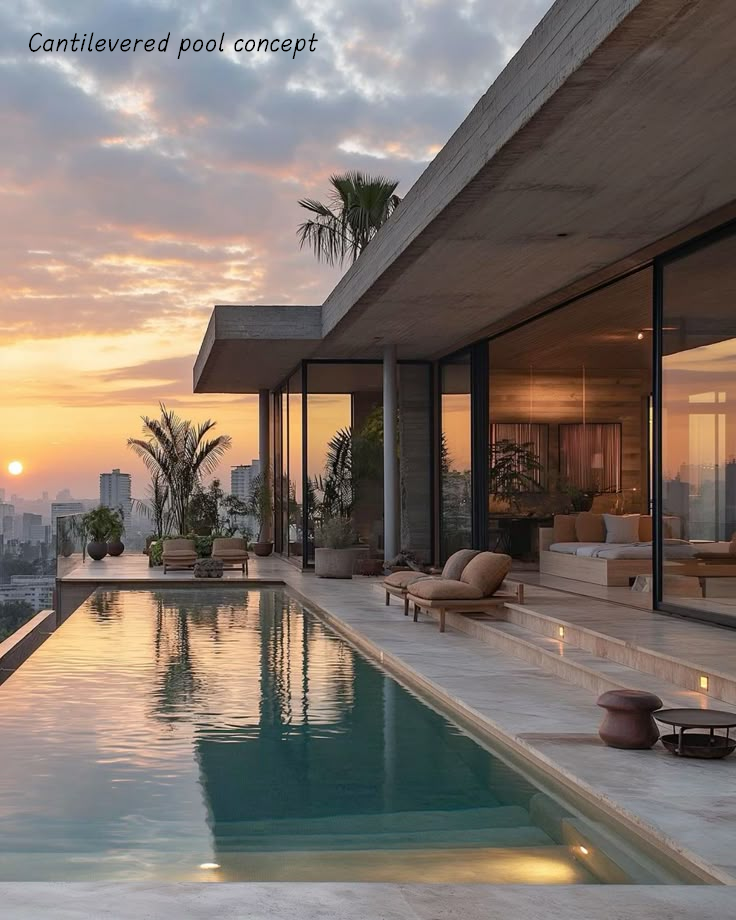
We verified its viability upfront, ensuring the pool could be flawlessly executed on-site.
Our site sits approximately 1.2 metres higher than the rear neighbour.
The neighbouring building setback creates favourable openness and view conditions for the upper levels of the new house.
By strategically re-defining our exterior wall alignment, we leveled our building mass smoothly with the flanking neighbors.
3. Early Validation of A Cantilevered Pool Concept
One of the homeowner’s key aspirations was to create a dramatic cantilevered pool feature above the first-storey void space.
Rather than postponing this discussion until later, we prioritised studying the structural feasibility early in the conceptual stage. This allows the architectural intent, engineering logic, and spatial planning to develop together from the beginning — reducing major revisions later in the project.
4. Geotechnical & Structural Considerations
Because this area was historically reclaimed land, soil conditions became another important design consideration.
This analysis is critical during the early planning stage because they influence:
Structural feasibility
Foundation strategy
Cost planning
Architectural possibilities
Step 3. A Comprehensive Pre-Design Report
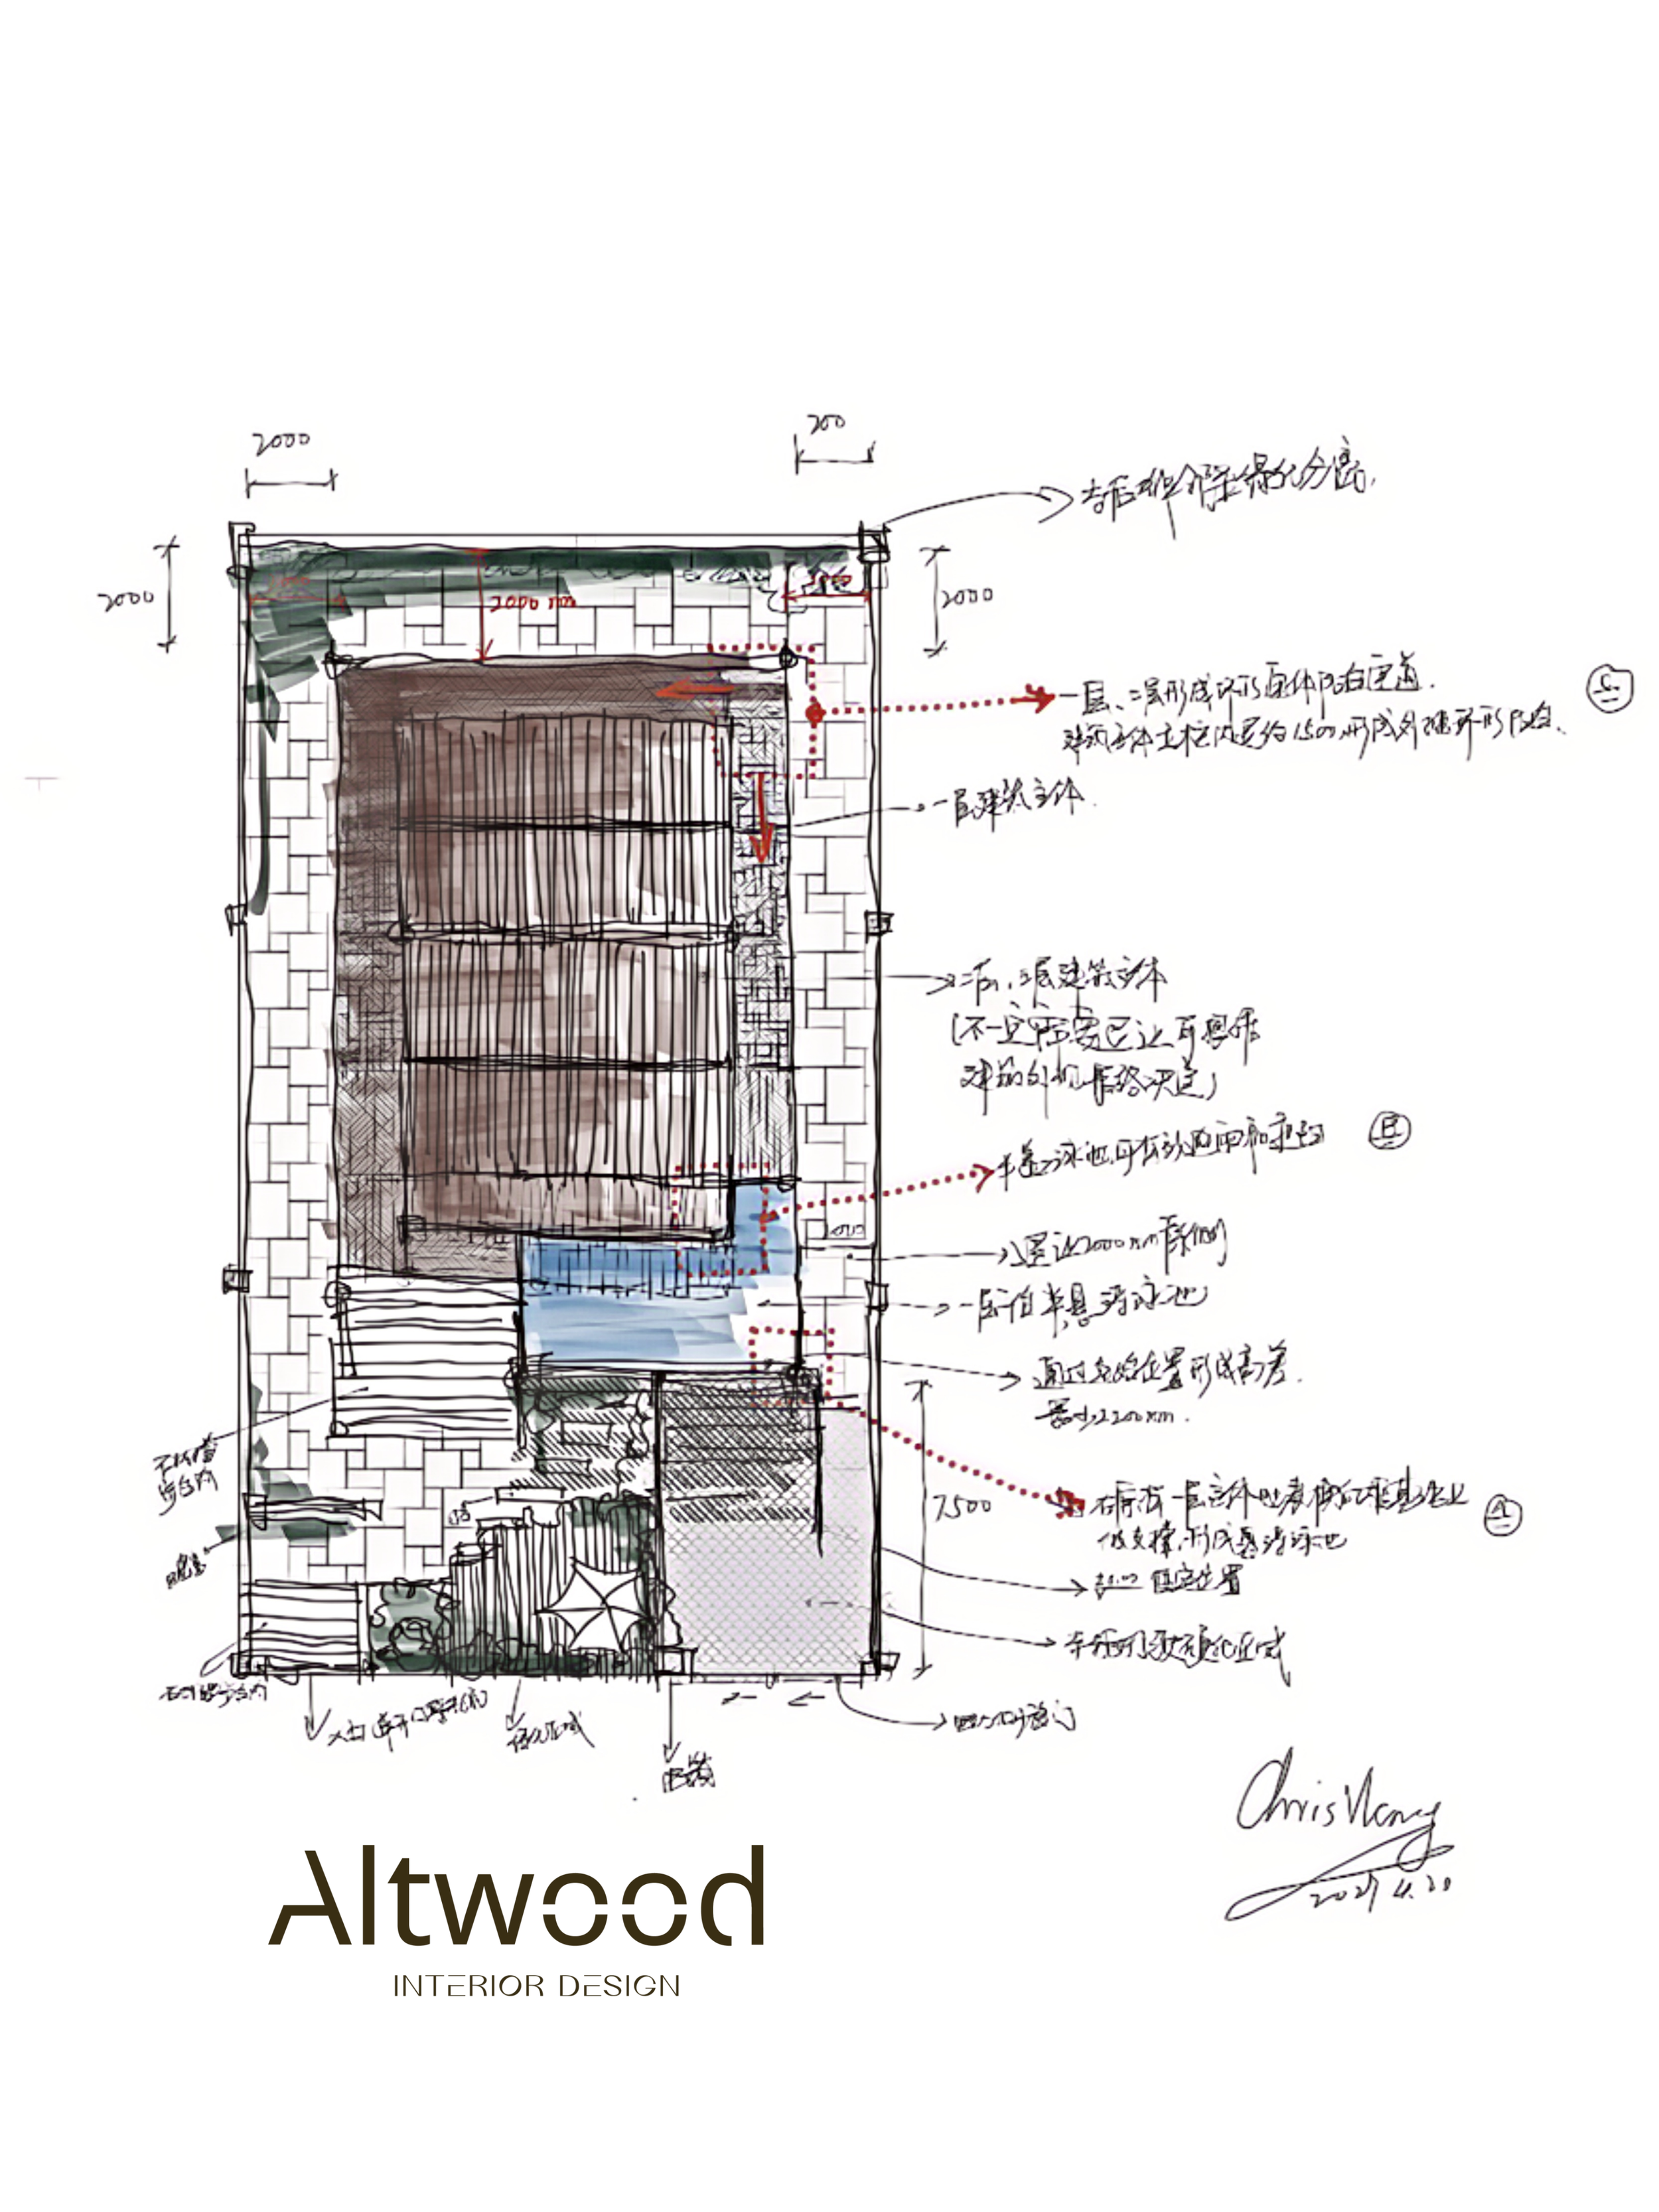
After completing the consultation and site analysis stages, we compile a comprehensive pre-design report for the homeowner.
This typically includes:
Lifestyle analysis
Site observations
Infrastructure considerations
Design opportunities
Spatial planning direction
Architectural references
Material and mood inspirations
Preliminary feasibility considerations
Case Study: Synthesizing Insights into an Actionable Framework
In this particular project, we also prepared an initial conceptual hand sketch to help the homeowners more intuitively visualise the overall design direction and spatial atmosphere before formal design development began.
This creates a much clearer and more aligned foundation before moving into the next stage of the project.
Why A Design-Led Master Planner Saves Time And Reduces Costly Rework
The single biggest advantage of having a master designer lead your landed rebuild or A&A project from the absolute beginning is coordination consistency. Instead of the homeowner separately managing multiple detached vendors:
Architecture & Façade Articulation
High-end Landed Interior Design
Landscape Architecture
Lighting Design
Spatial & Structural planning
We unify the overall design direction across all disciplines under one single design language. This professional, top-down coordination significantly reduces contradicting design decisions, repetitive redesign work, local authority submission conflicts, spatial inconsistencies, and unnecessary renovation costs.
Designing Beyond Drawings
At Altwood Design, we believe rebuilding a landed home is not simply about producing technical drawings for approval.
It is about creating a complete living environment that integrates architecture, interior design, landscape, lifestyle, and long-term family experience into one cohesive vision.
This is why thoughtful design planning should happen before construction drawings begin — not after.
Explore our Works, or Contact us today at +65 8095 6418
